A Bespoke Pent Gazebo Built Alongside a Garage
This was a slightly different one for us, with a few things to work around before we could get started.
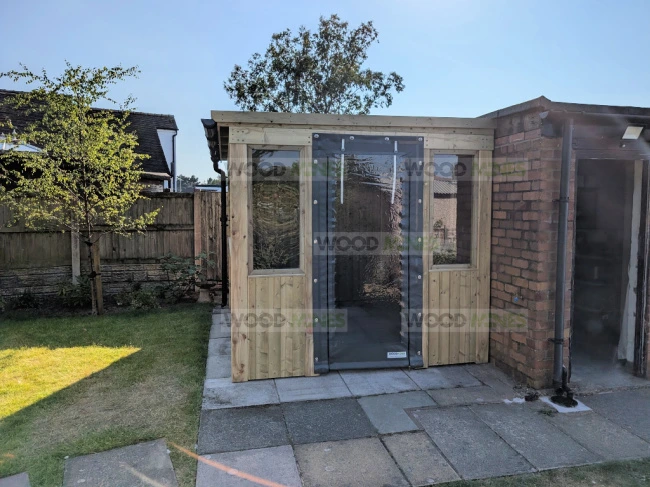
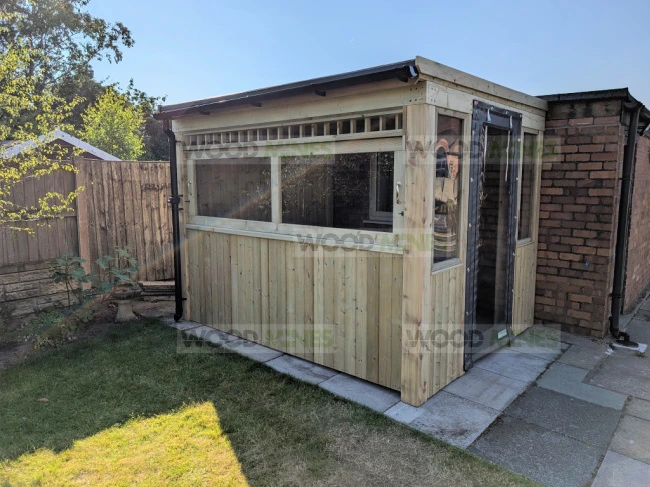
The customer wanted a 2.5m x 3m Pent Gazebo fitted alongside their garage, with a mixture of tongue and groove walls, acrylic windows and a bespoke side panel.
We carried out a site survey beforehand to take accurate measurements using the laser. We designed the roof frame to position centrally to their garage window, so this was something we needed to account for when planning the build.
One of the things we had to work around was the ground, which wasn't level.
Rather than cutting all the posts to the same height, each post was cut individually to suit the ground levels and make sure the structure sat correctly.
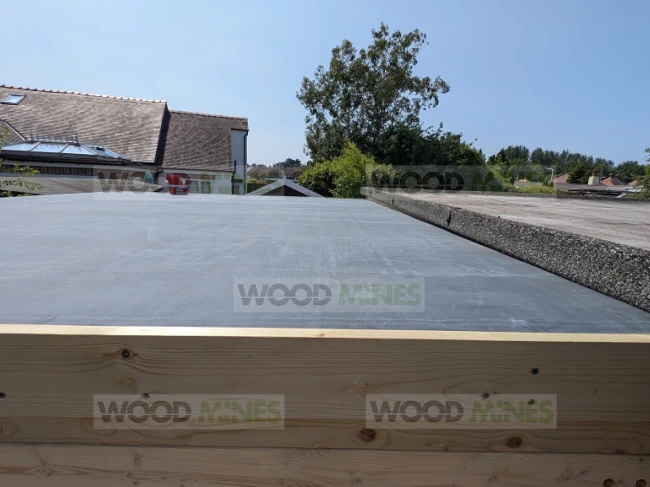
The Pent roof was finished with guttering, gutter trim and wooden trim.
For the gazebo walls, the customer had quite a specific layout in mind for the walls. They had a mixture of timber & acrylic panels.
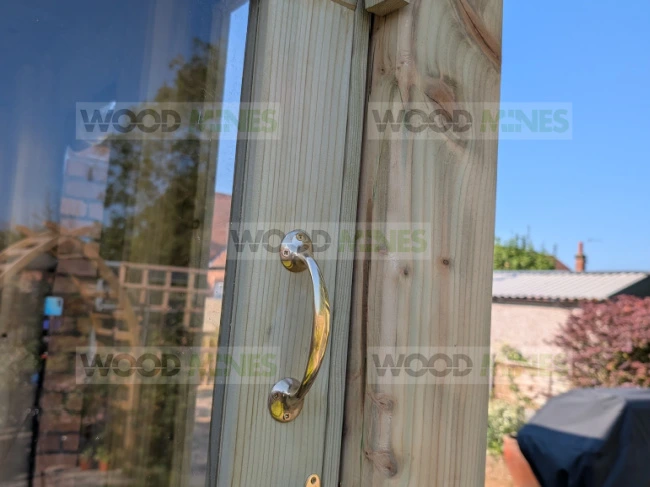
The customer had a central opening and either side we made a full height gazebo wall with 20mm thick tongue and groove to the lower half & 5mm acrylic glazing above.
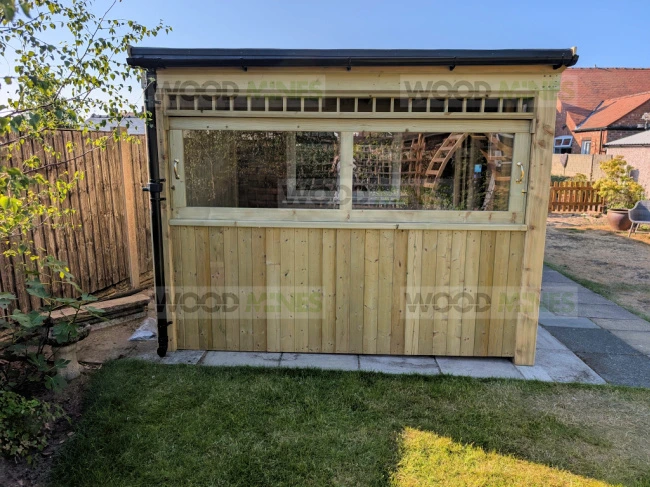
Across the 3m side, we made a bespoke panel finished with a 145mm x 95mm timber bar top, with a custom removable window section, made from 5mm acrylic above it.
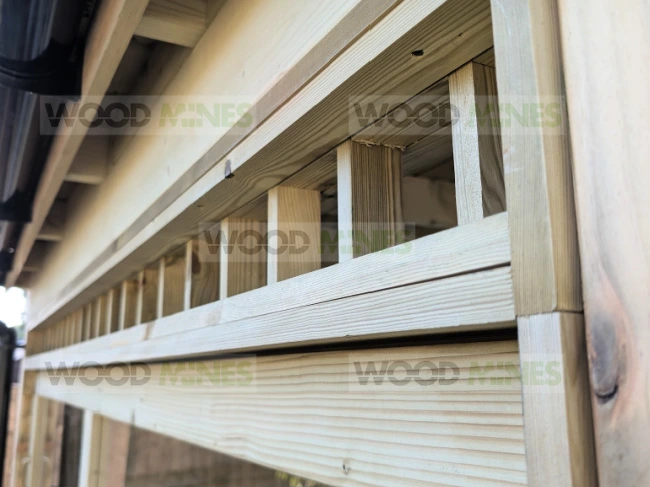
We also made a bespoke trellis section to sit above the window.
The removable window gives the customer the option of opening up this section when they want to, without changing the timber panel underneath. The customer also added a zipped PVC Panel to the central opening. The design enables the customer to use this structure all year and adjust to the changing seasons.
There were quite a few things to consider with this one, from the position of the garage window to the different wall sections and the uneven ground.
It's one of the reasons we offer site surveys for more involved projects. Taking the measurements beforehand meant we could plan the structure around the space rather than expecting the customer to make the space fit the gazebo.
If you've got an area in your garden that isn't straightforward, or you're looking for something a little different from our standard gazebo designs, you're welcome to get in touch with WoodMines to discuss your ideas.