Bespoke Timber Lean-To with Acrylic Skylights
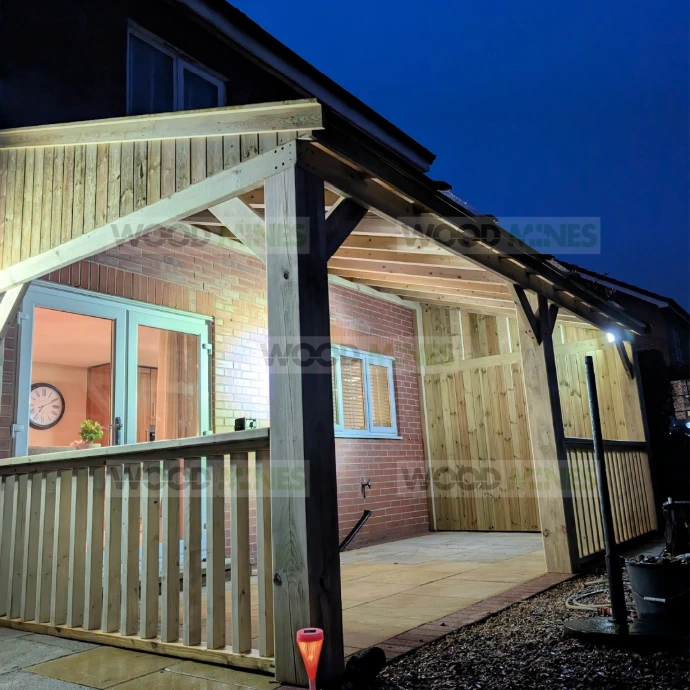
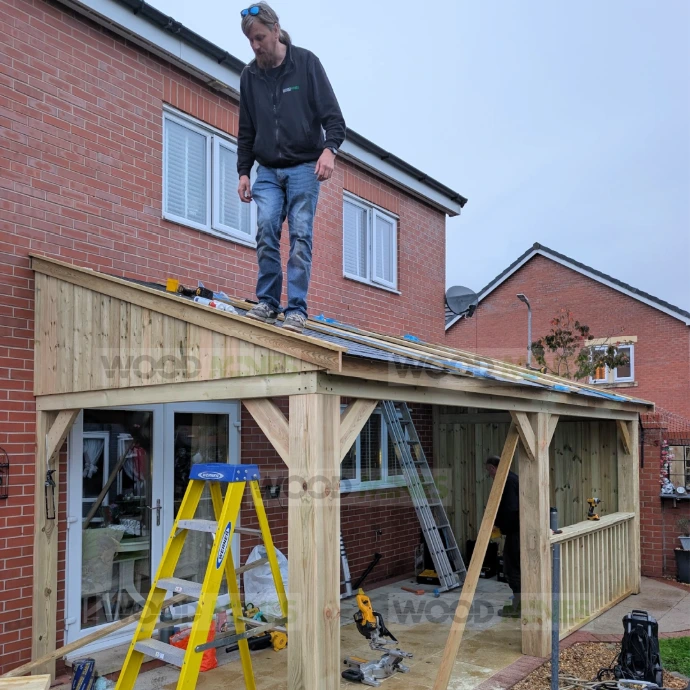
We recently fitted this 5.84m x 2.75m timber Lean-To for a customer who had a few different ideas they wanted us to include in the build.
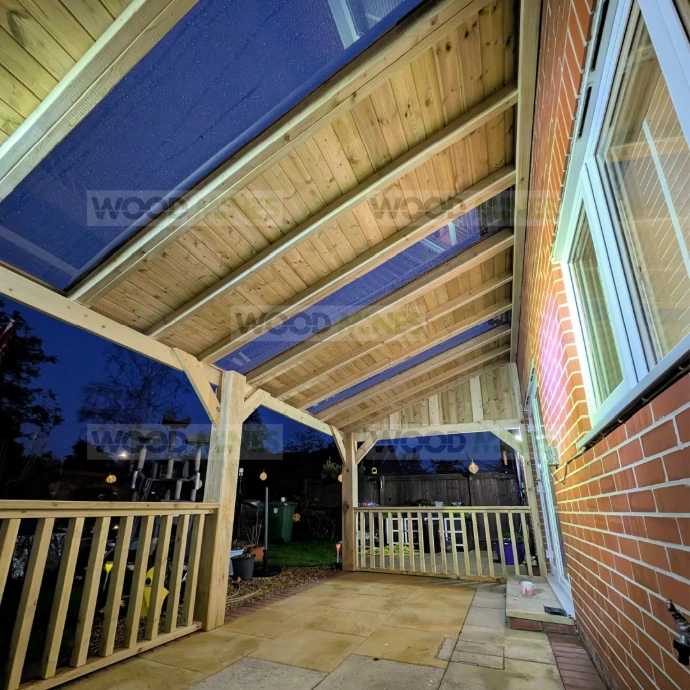
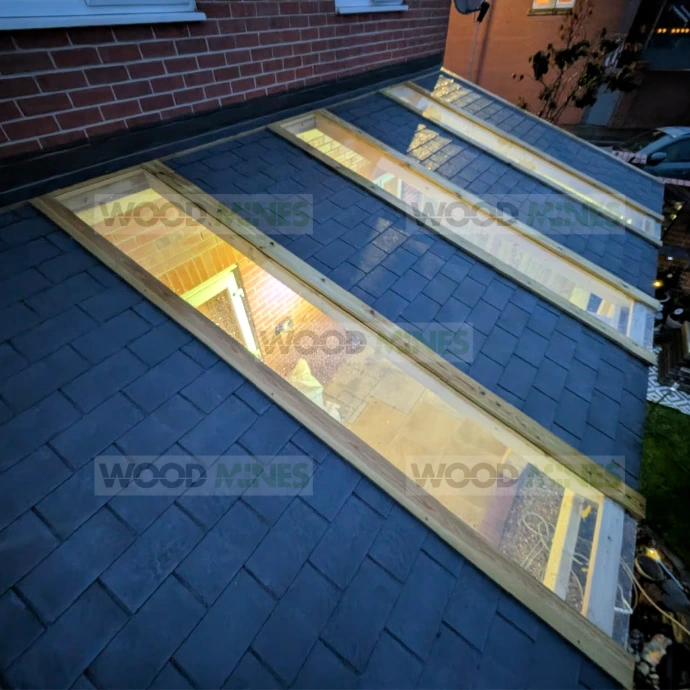
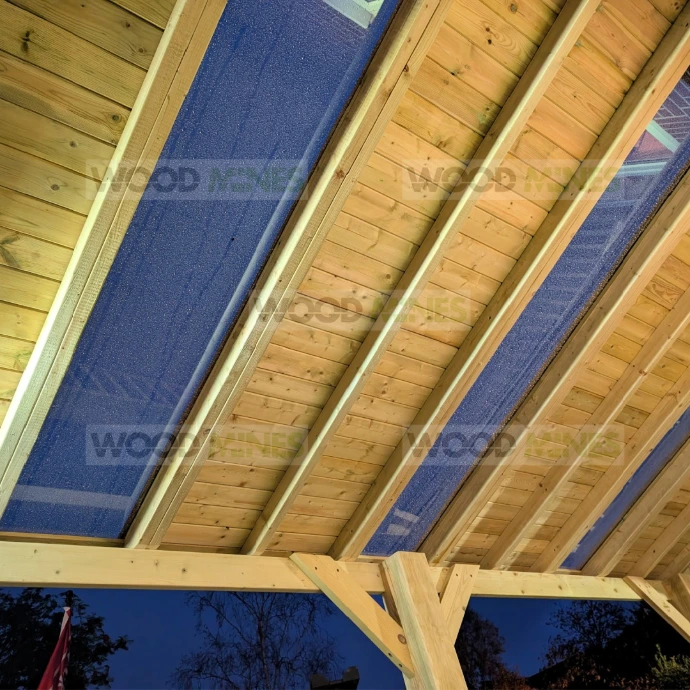
One of those was the roof. They wanted three acrylic skylights adding to let more light through, alongside our T&G roof boards and pro-grade grey shingles.
We don't get asked for this roof design every day, but we really like how this one has turned out.
This is a good-sized structure at 5.84m wide x 2.75m projection, measured to the outside of the support posts.
It has our standard 18-degree Lean-To roof pitch with three 200mm posts.
We carried out a site survey beforehand and took the post heights and measurements we needed before making the structure at our workshop in Wigan.
Acrylic Skylights in the Roof
The three skylights are probably the part of this build that stands out the most.
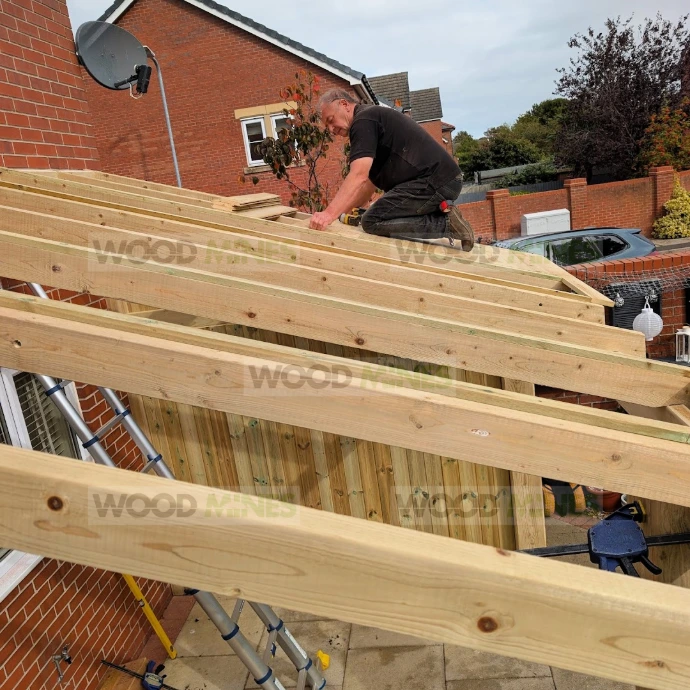
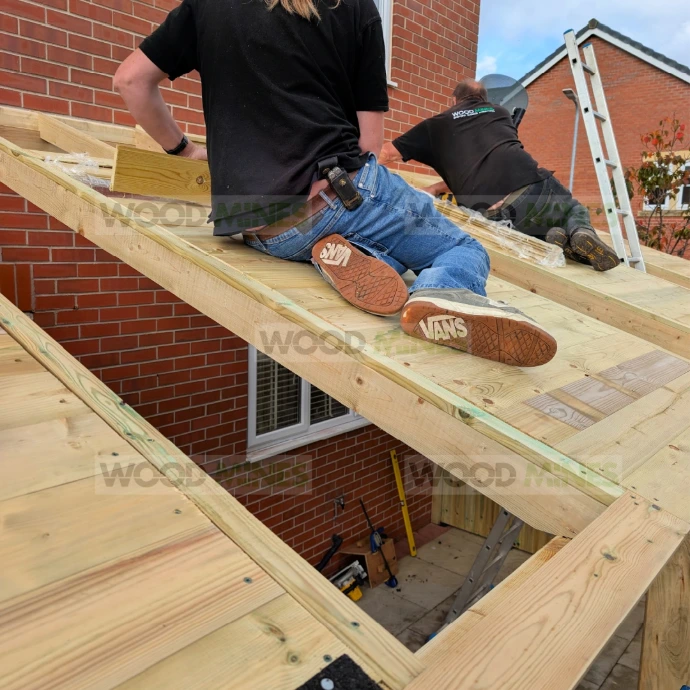
Sections of the roof were left open for the acrylic, with the rest finished using our 20mm T&G roof boards and grey shingles.
You can see in the photos how we built the roof around the three sections and then how they look once everything was finished.
They make a big difference to the amount of light coming through underneath.
Gable Ends
The customer also chose to add gable ends to their Lean-To. These are an additional feature we can add to our Lean-To Structures and they can either be left open or cladded with Tongue & Groove, depending on your preference.
Heavy-Duty T&G and Spindle Panels
There's a mixture of wall panels on this one too. We've used our heavy-duty framed T&G panels, along with half-height (900mm High) spindle panels and 195mm x 45mm bar tops.
Our T&G walls are made with substantial timber frames, so they're quite different from the lighter T&G garden panels you might normally think of.
We'll be going back to this one in a few weeks because the customer is also having made-to-measure PVC panels added. They have chosen the Track curtain options and provide excellent protection from the weather and will make it a usable space all year through.
We'll get some more photos when we go back so we can show you the completely finished structure.
Looking for a Bespoke Timber Lean-To?
All of our timber structures are made at our workshop in Wigan, Greater Manchester.
There are plenty of ways we can change a Lean-To to suit what you want, including wall panels, clad or open gables, skylights and PVC panels.
If you've got something a little different in mind, send us some photos and measurements and we can have a look at it with you.
You can also visit our gazebo display in Wigan to see our structures and the different options in person at Unit 2b, Cricket St Business Park, Wigan, WN6 7TP