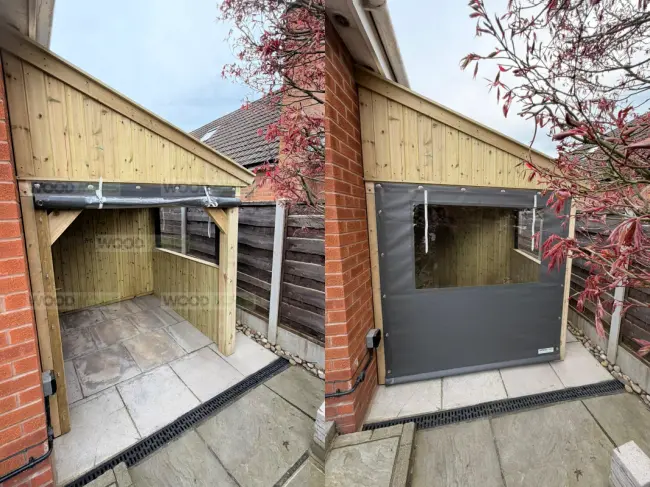
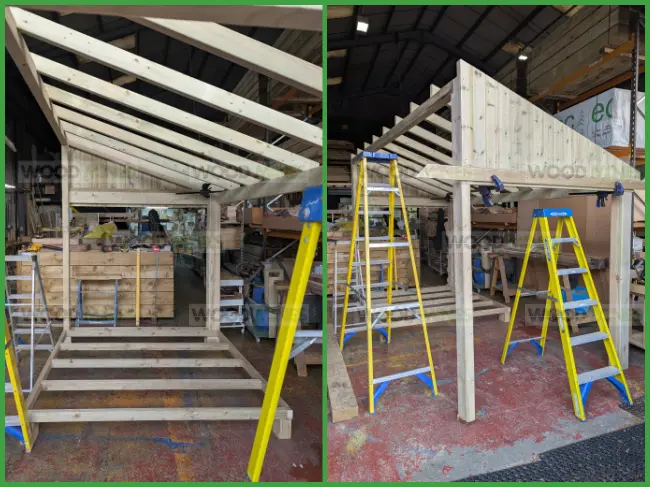
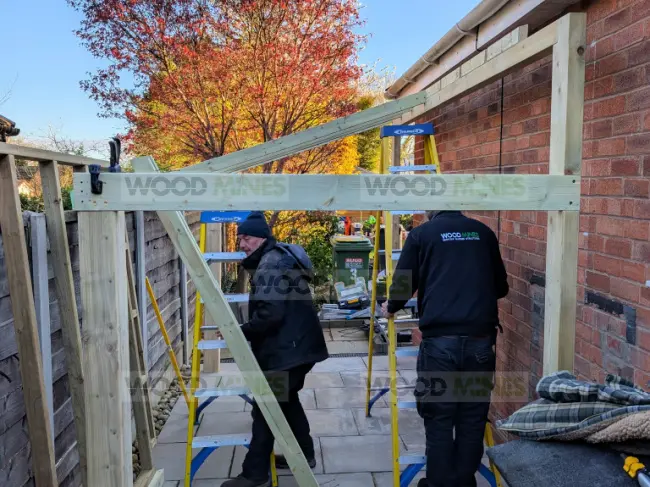
This 4m x 2m bespoke lean-to is a strong example of how thoughtful design and quality materials come together to create something far beyond a standard garden structure.
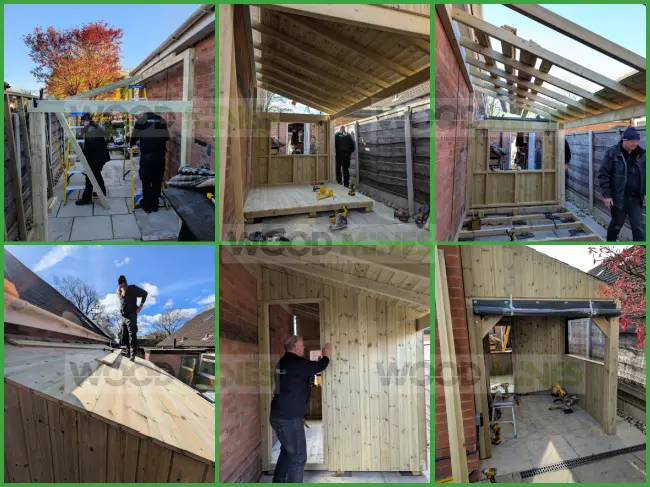
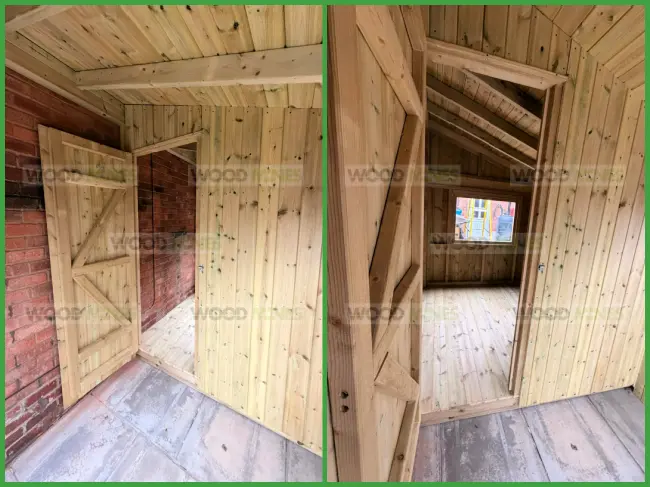
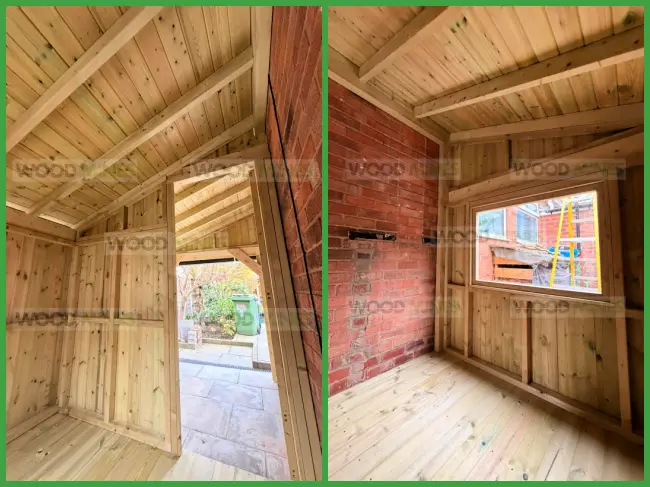
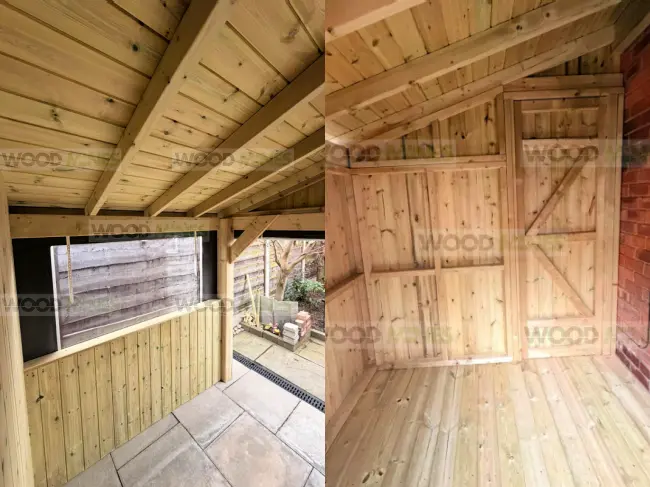
We liaised with the customer to create a space that offered the versatility to use the structure as an outdoor living area and integrated built in storage area. The dedicated storage area has been seamlessly incorporated to one side, built using a full-height 20mm tongue and groove partition wall. This includes a raised timber floor, a timber door with galvanised hinges, and a custom acrylic window.
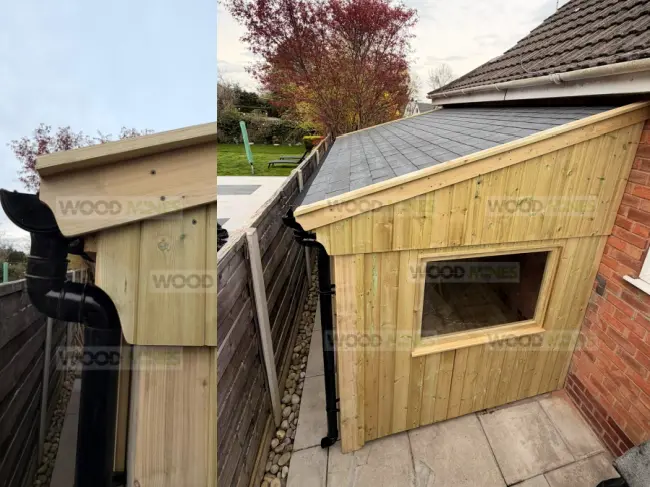
Constructed with an 18-degree pitch roof, the main frame uses 145mm x 47mm timbers with 95mm x 46mm rafters, supported by 150mm posts set to a 2m entrance head height.
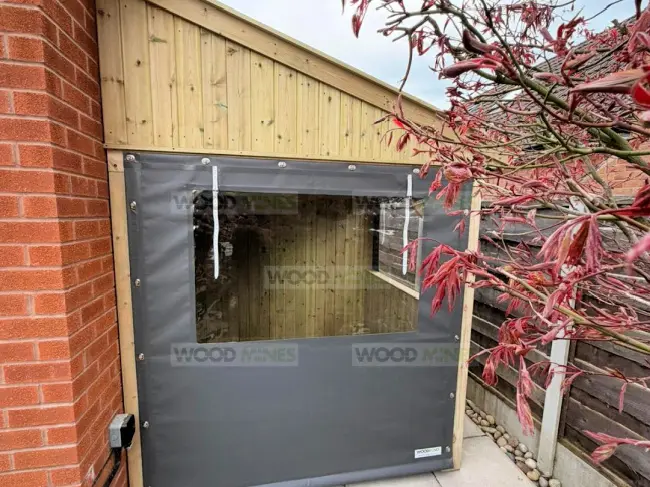
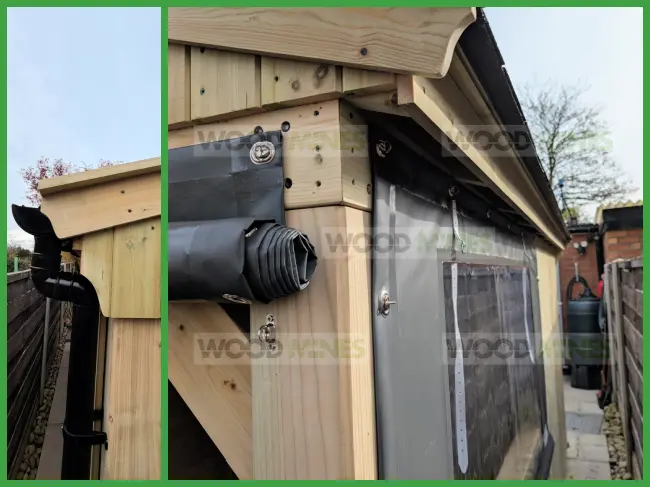
Externally, the combination of dark grey pvc panels, clear window sections and tongue and groove cladding creates a clean, customised structure, designed for the customer.
Prior to installation, a full site survey was carried out due to uneven patio levels. This ensured that we could prepare & plan in the workshop to ensure there is accuracy before installation begins, allowing for a precise and consistent finish on site.
This is not an off-the-shelf solution. It’s a structure that has been designed, prepared and built with care, using quality materials and a process that prioritises doing things properly at every stage.